
Views - Primary on Main - Eco Friendly
Address
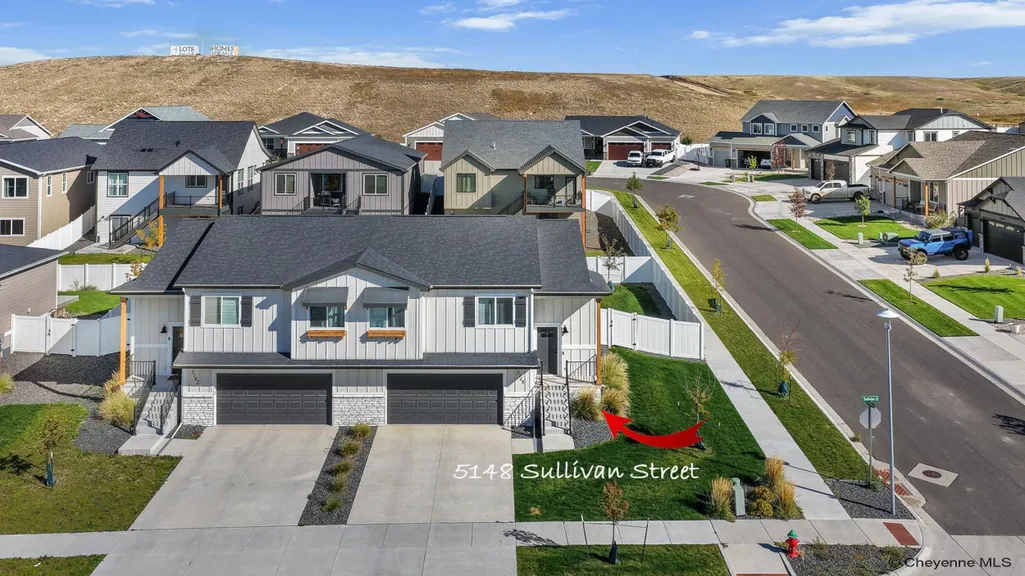
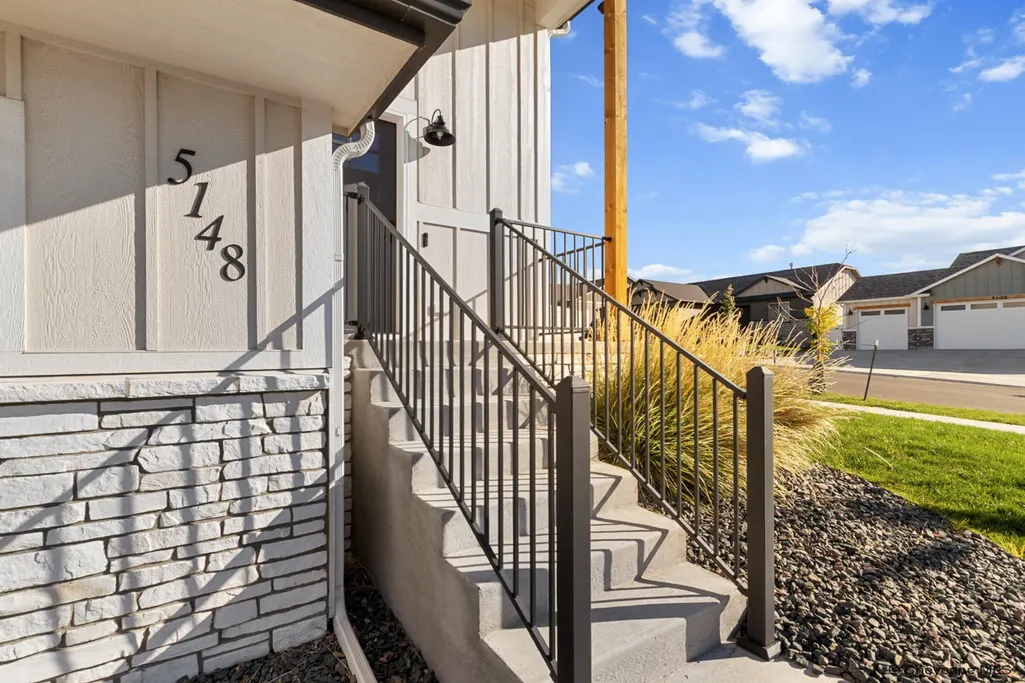
5148 Sullivan St, Cheyenne, WY
Price
$ 447,500
Property Attributes
- MLS#102233
- TypeSingle Family
- Listing Status Active
- CountyLARAMIE
- CityCheyenne
- AreaLARAMIE
- NeighborhoodWhitney Ranch
- Zip82009
- StyleBI-LEVEL
- Year Built2023
- Price$ 447,500
- Bedrooms3
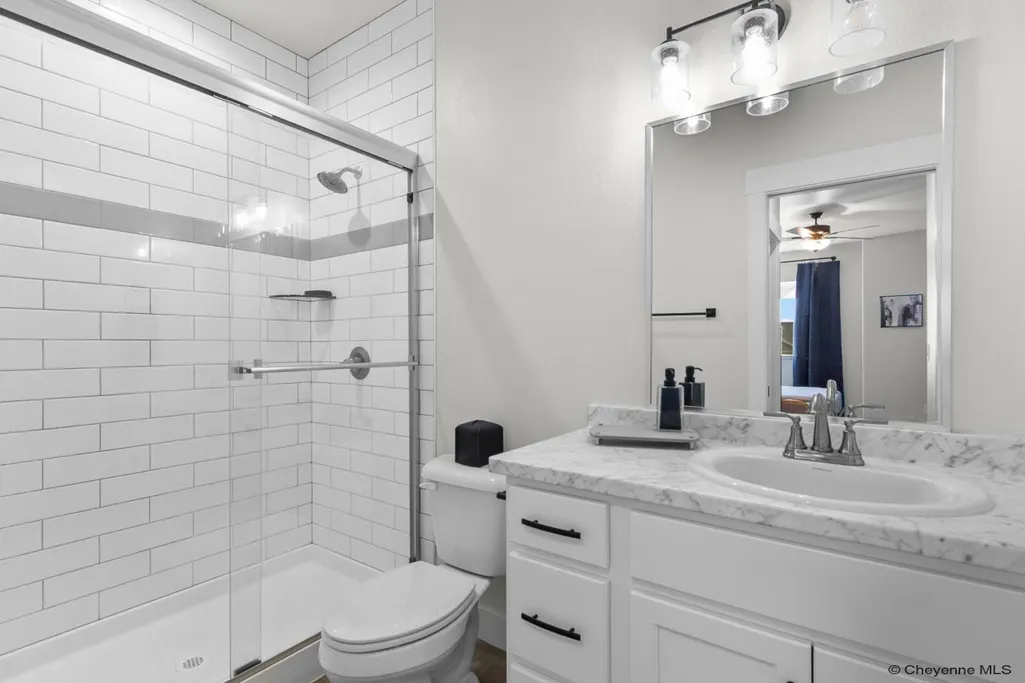
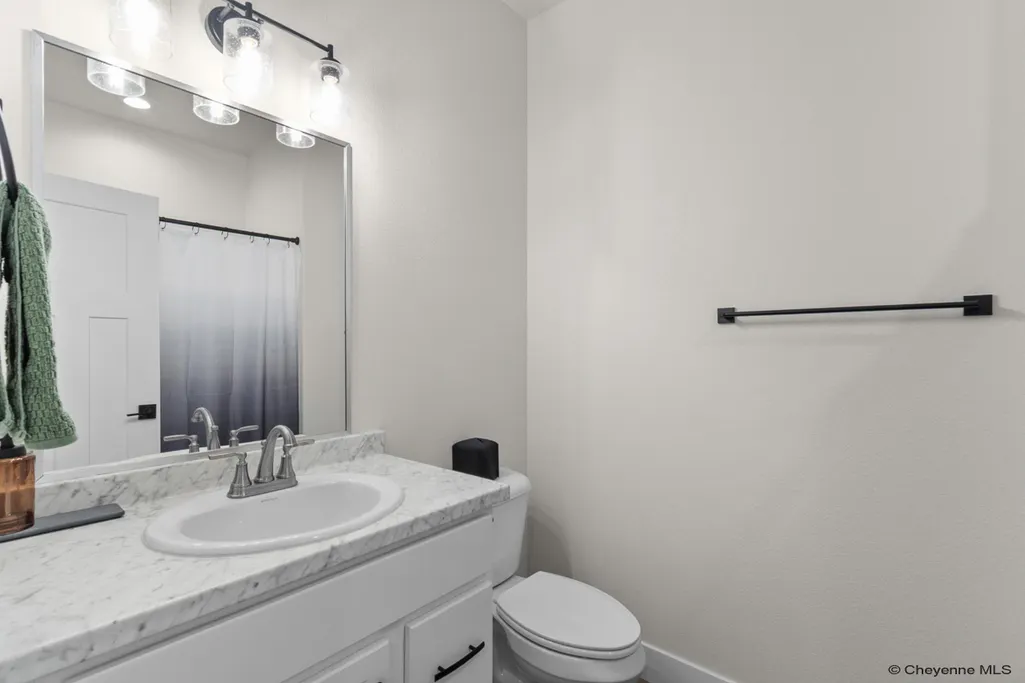
- Full Bathrooms2
- Half Bathrooms1
- Sqr Footage1809
- Lot Size0.12 Acres
Data Source:
Cheyenne MLS (CYMLS)
Property Description
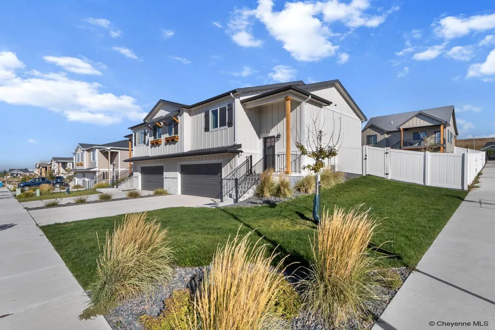
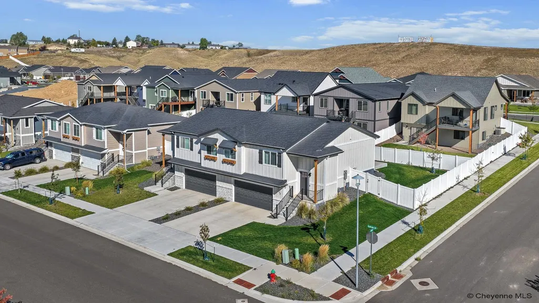
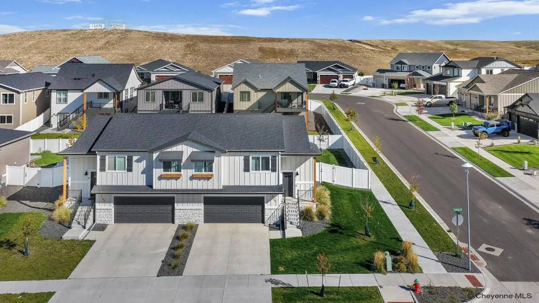
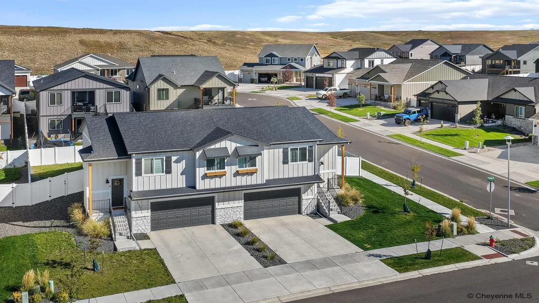
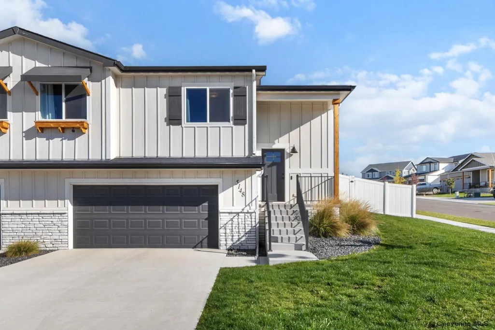
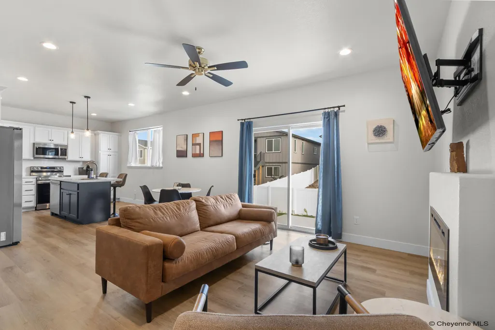
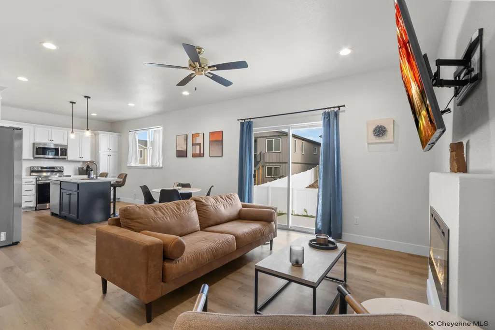
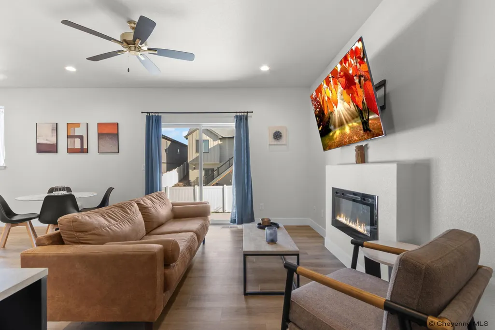
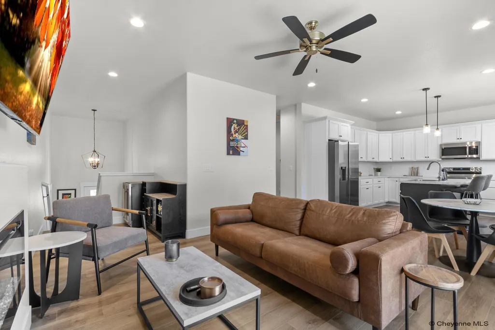
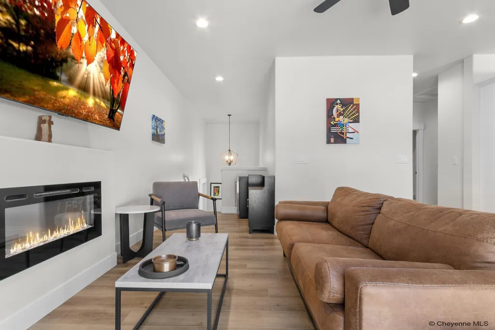
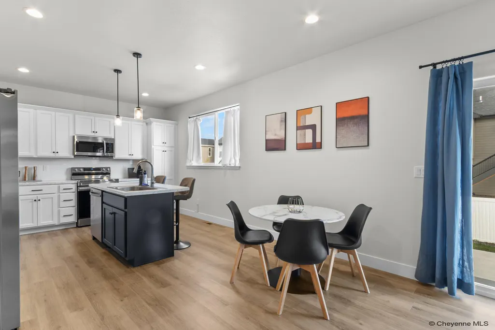
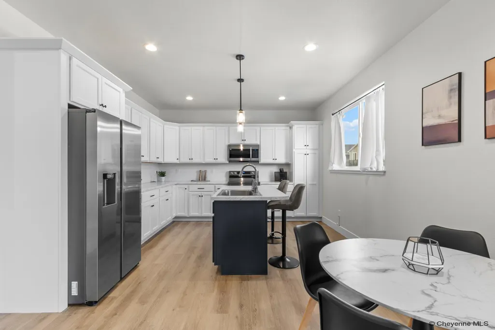
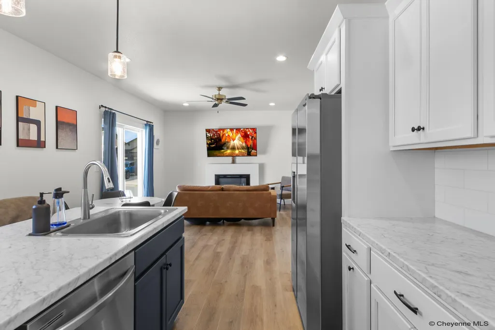
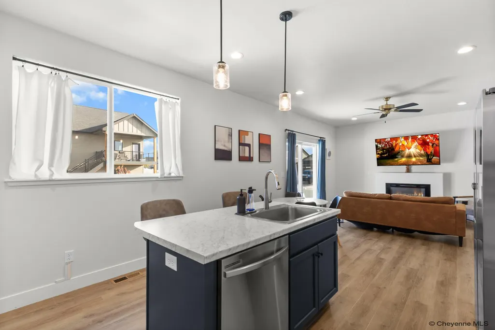
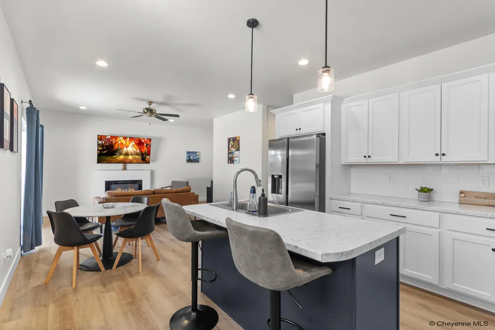
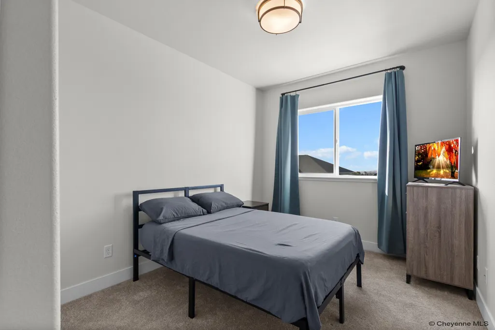
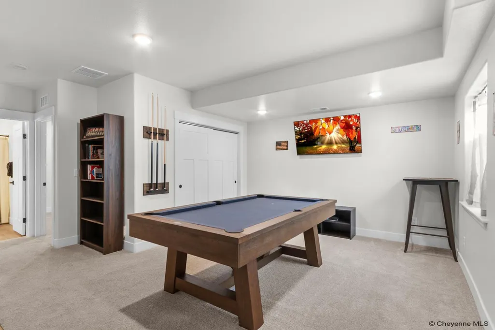
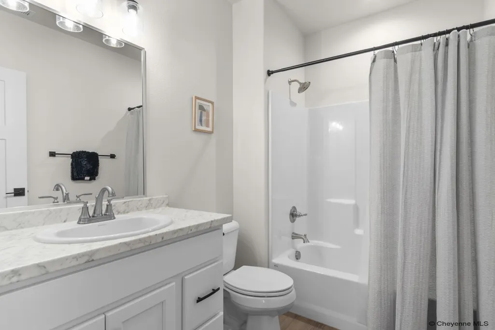
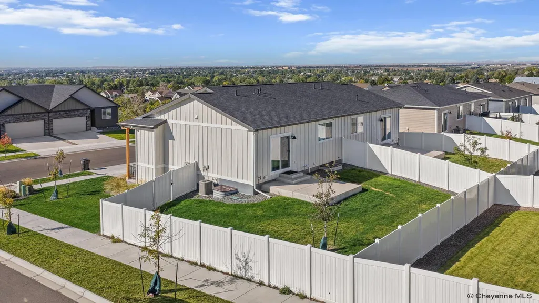
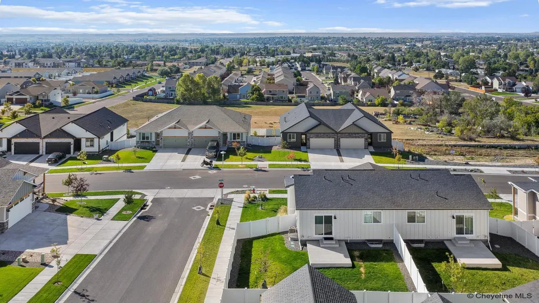
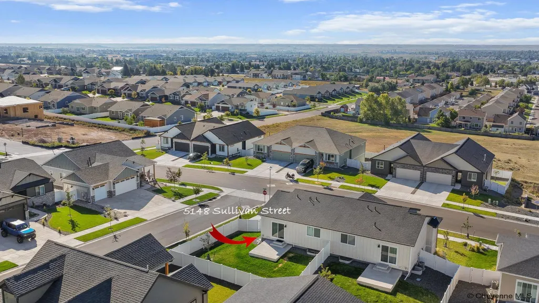
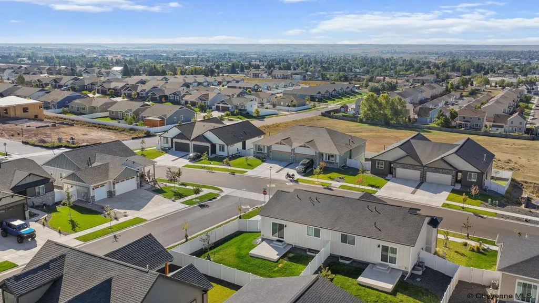
Welcome to Whitney Ranch! This beautifully maintained 3-year old home offers the feel of a nearly new property on a desirable corner lot. The open-concept layout features a spacious kitchen and ample entertaining space. Included is all kitchen appliances, washer & dryer, A/C, tankless water heather and even the pool table! This home is in excellent, good as-new condition. Enjoy beautiful city views with convenient access to the nearby greenway. Come experience all Whitney Ranch has to offer!
| Price History | |
|---|---|
| 9/28/2026 | Listed $447,500 |
General Features
| Sewer | City Sewer |
|---|---|
| Construction | Site Built |
| Heating | Forced Air |
| Kitchen Level | M |
| Cooling | Central A/C |
| Roof | Composition/Asphalt |
| Laundry Y/N | 5x3 |
| Water | Public (City) Water |
| Fireplaces | One,Electric Fueled |
| Garage | 2 |
| HOA Fee | 385.00 |
| Gas Y/N | Black Hills Energy |
| Bathrooms | 3 |
| Year Built | 2023 |
| Electric | Black Hills Energy |
| Accessibility | None |
| New Construction | No |
| HOA Fee | Yes |
| Subdivision | WHITNEY RANCH |
| Style | BI-LEVEL |
| Class | Residential |
| Type | Townhouse-end unit |
| Green Features | Tankless Waterheater |
| Tax Year | 2026 |
| OccupantName | Owner |
| Status | Temp Active |
| Car Storage | 2 Car Attached |
| Subdivision | WY |
| Sale/Rent | For Sale |
| Status Detail | 5 |
| Primary City | Cheyenne |
| City | Cheyenne |
| Taxes | 2277.52 |
| HOA/Lot Fees Include | Common Area Maintenance |
| Legal Description | WHITNEY RANCH,6TH FILING: LOT 20,BLOCK 2 |
| Postal Code | 82009 |
| Proposed Financing | Cash,Conventional,FHA,VA |
Interior Features
| Interior Amenities | Eat In Kitchen,Walk-In Closet |
|---|---|
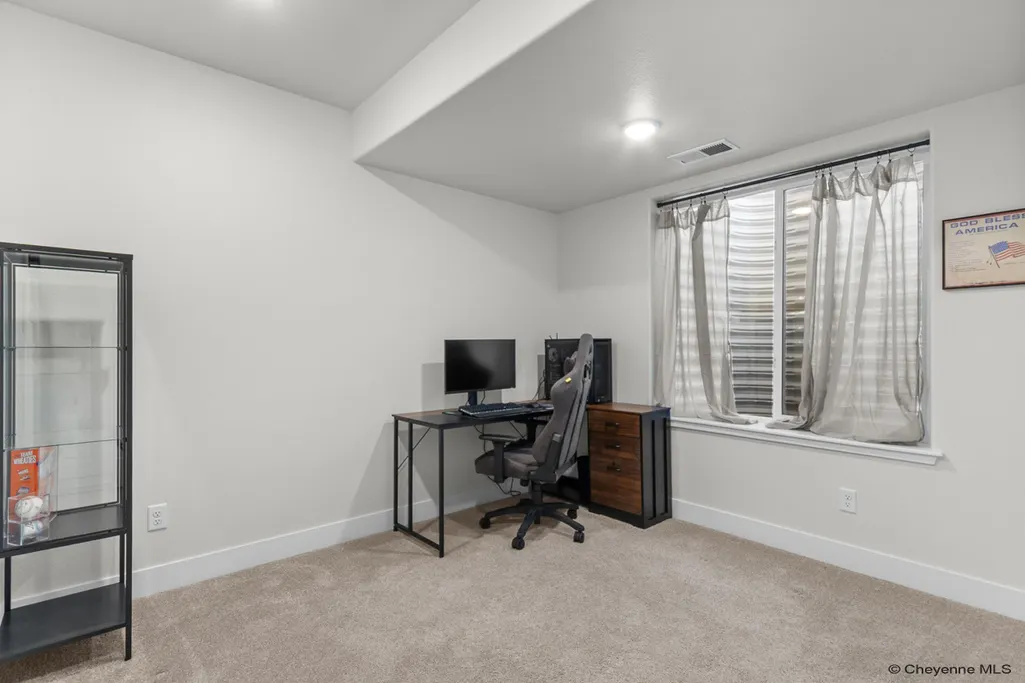
| Bedroom 3 Level | B |
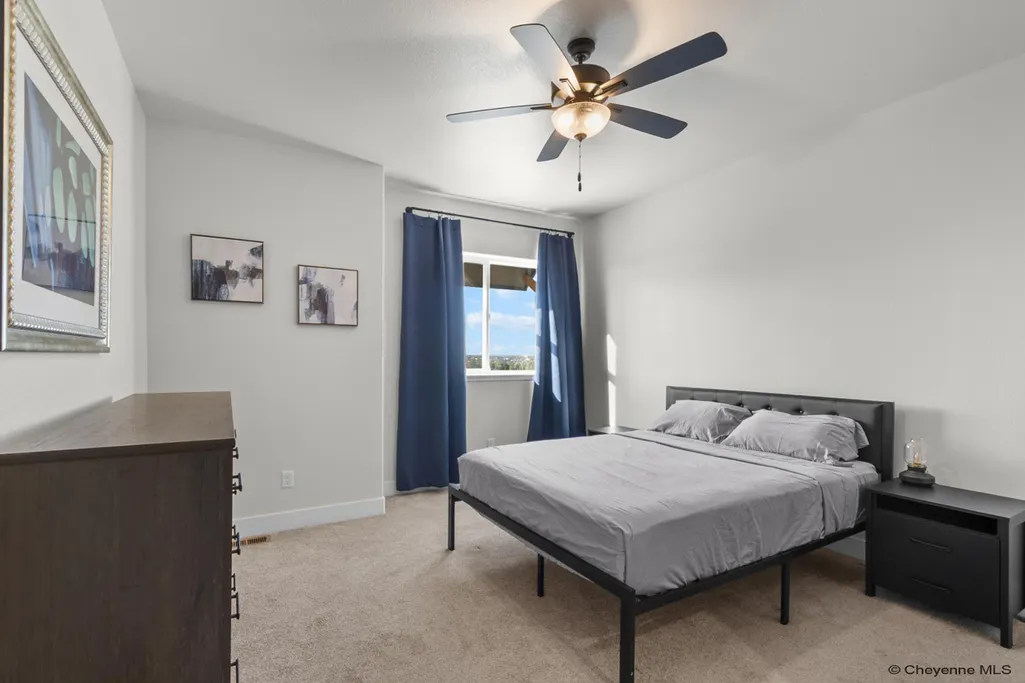
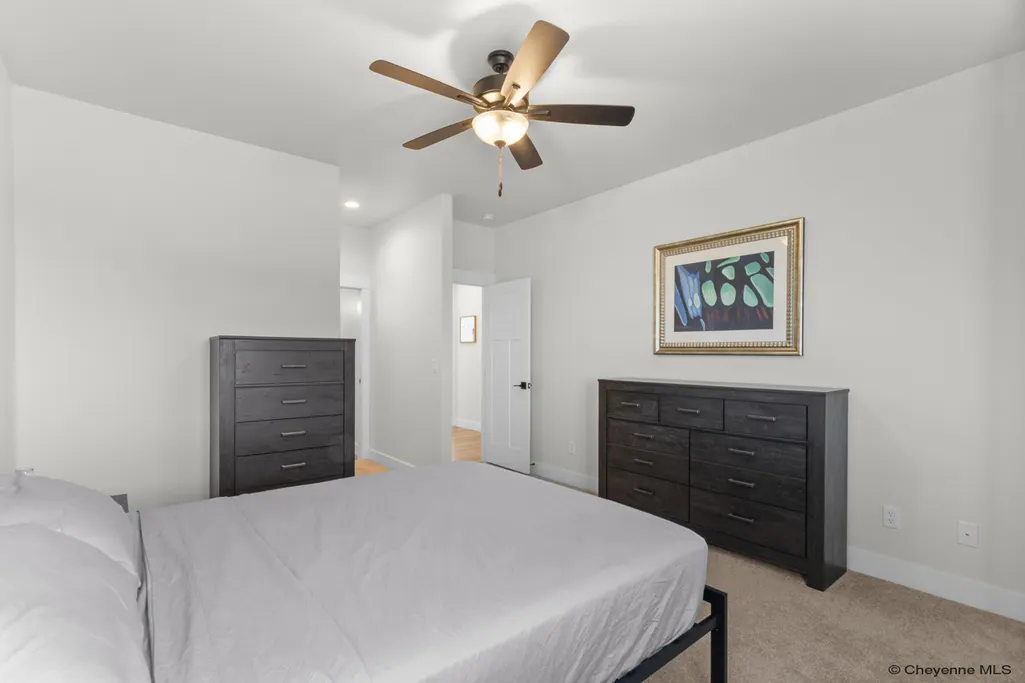
| Bedroom 2 Level | M |
| Kitchen Size | 12x13 |
| Family Room Dimensions | 25x17 |
| Beds | 3 |
| Heating Fuel | Natural Gas |
| Living 2 Level | B |
| Bath 1 Level | Main |
| Bath 3 Level | Main |
| Bath 2 Level | Basement |
| Bath 3 Size | Full |
| Bath 1 Size | Full |
| Bath 2 Size | Half |
| Laundry Level | B |
| SqFt Source | Previous Listing |
| Above Grade Square Feet | 1126 |
| Basement % Finished | 100 |
| Full Baths | 2 |
| 1/2 Baths | 1 |
| Basement Level Beds | 1 |
| Main Level Beds | 2 |
| Living Level | M |
Exterior Features
| Exterior | Wood/Hardboard,Stone |
|---|---|
| Foundation | Basement |
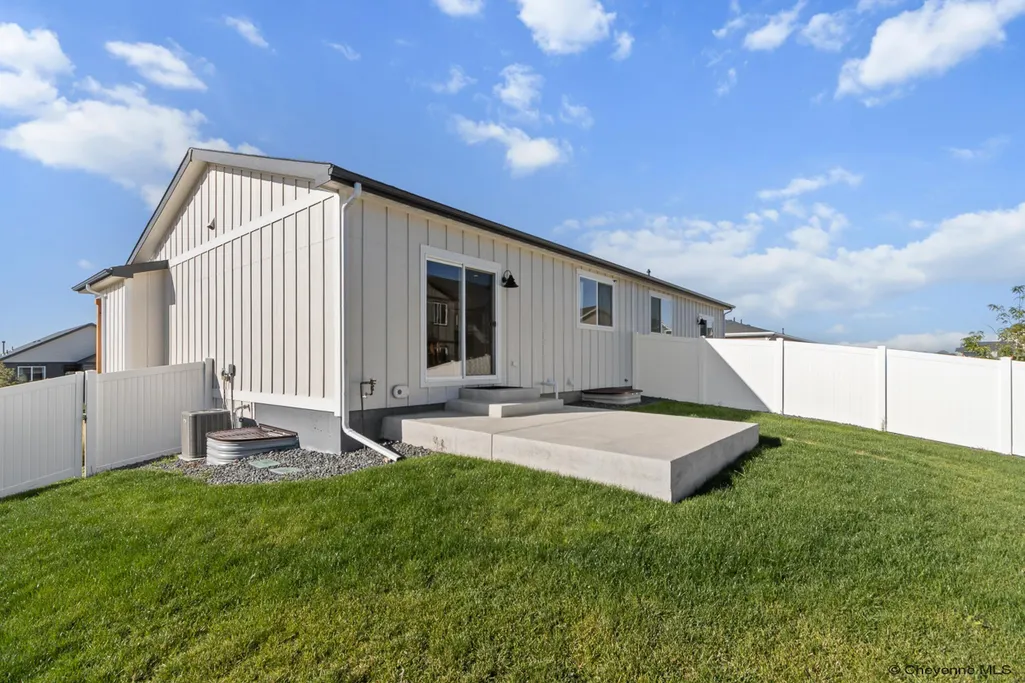
| Exterior Amenities | Back Fenced,Patio,Sprinkler System,Corner Lot,Front Yard Sod/Grass,Front Sprinkler System,Backyard Sod/Grass,Back Sprinkler System |
| Inclusions | Dishwasher,Disposal,Dryer,Microwave,Range/Oven,Refrigerator,Washer |
| Lot Size Area | 0.12 |
| Lot Dimensions | 5250 |
Amenities
- Foreclosure
- Views
- Short Sale
- New Construction
- Adult 55+
- Lease To Own
- No HOA Fees
- Furnished
- Primary On Main
- Air Conditioning
- Seller Finance
- Green
- Fixer Upper
- Horse
- Golf
- Fireplace
- Deck
- Garage
- Basement
- Pool
Property vs Single Family Average in 82009
Price
Year Built
Visits
 © 2026 Cheyenne MLS. Information deemed reliable but not guaranteed accurate by the Cheyenne MLS. This information provided exclusively for consumers' personal, non-commercial use and may not be used for any purpose other than to identify prospective properties consumers may be interested in purchasing. Real estate listings held by brokerage firms other than NextHome Rustic Realty are marked with the IDX logo and includes the name of the listing brokers. Data last updated: September 28, 2026
 Wyoming Multiple Listing Service - Casper Board of REALTORS® All information deemed reliable but not guaranteed. All properties are subject to prior sale, change or withdrawal. Neither listing broker(s) or information provider(s) shall be responsible for any typographical errors, misinformation, misprints and shall be held totally harmless. Listing(s) information is provided for consumer's personal, non-commercial use and may not be used for any purpose other than to identify prospective properties
